
Atana Hotel Information
We invite you to experience this space and pause in its hidden angles.
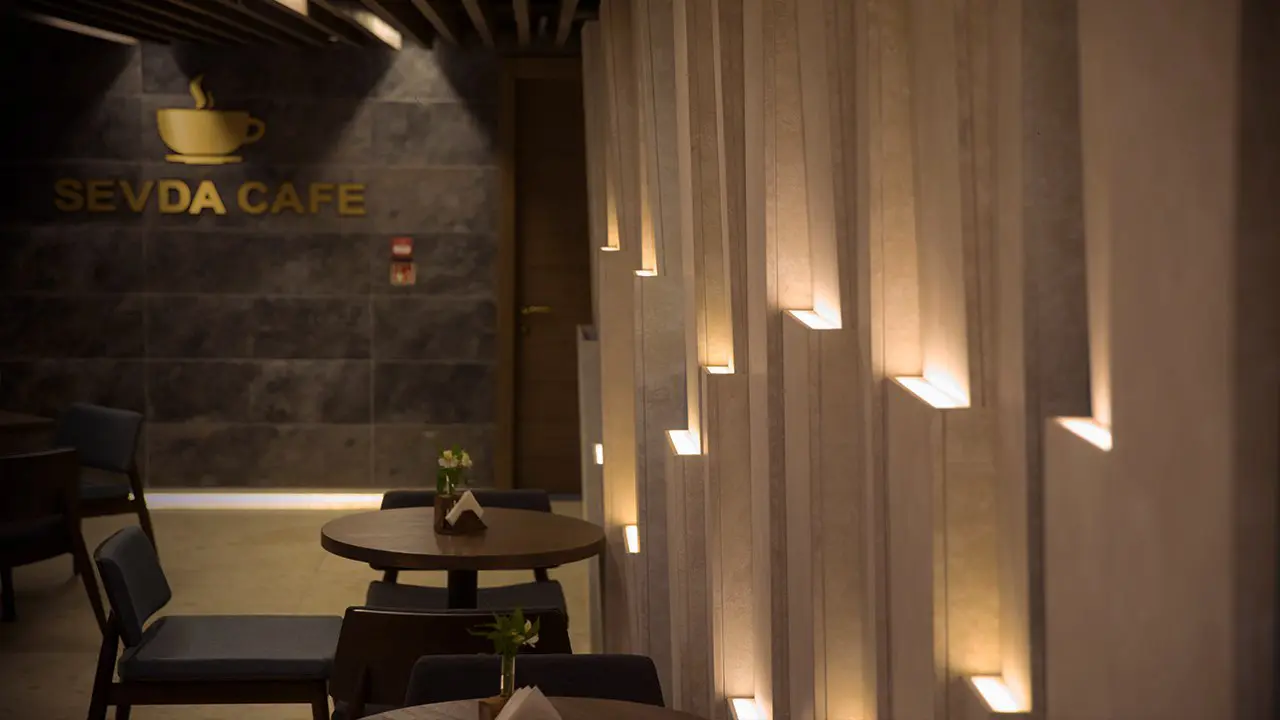
The hotel’s main lobby features a unified ceiling with a multifaceted and dynamic geometric structure, with contrasting colors executed randomly but based on the pattern suggested by the architect, alongside movable stepped walls blending neutral tones with the brand’s corporate color.
In this project, the challenges included executing contrasting colors at close distances and heights, with a very short time frame and the significant unevenness of the existing structures.
Throughout this process, by proposing low-depth textures and specific color codes, and increasing the number of execution personnel, we satisfied the precise and sensitive vision of the architect and the hotel owner. In just 15 days, we completed and executed the entire project.
We invite you to experience this space and pause in its hidden angles.


Specifications
- Location : Tehran, Palestine Square
- Execution time: : 15 days
- Material: : Microcement
- Type of execution:: Decorative wall and ceiling coverings
- Use of specific color codes.
- Execution of contrasting colors.
- Multifaceted and dynamic geometric structures.