
Royan Villa Complex Information
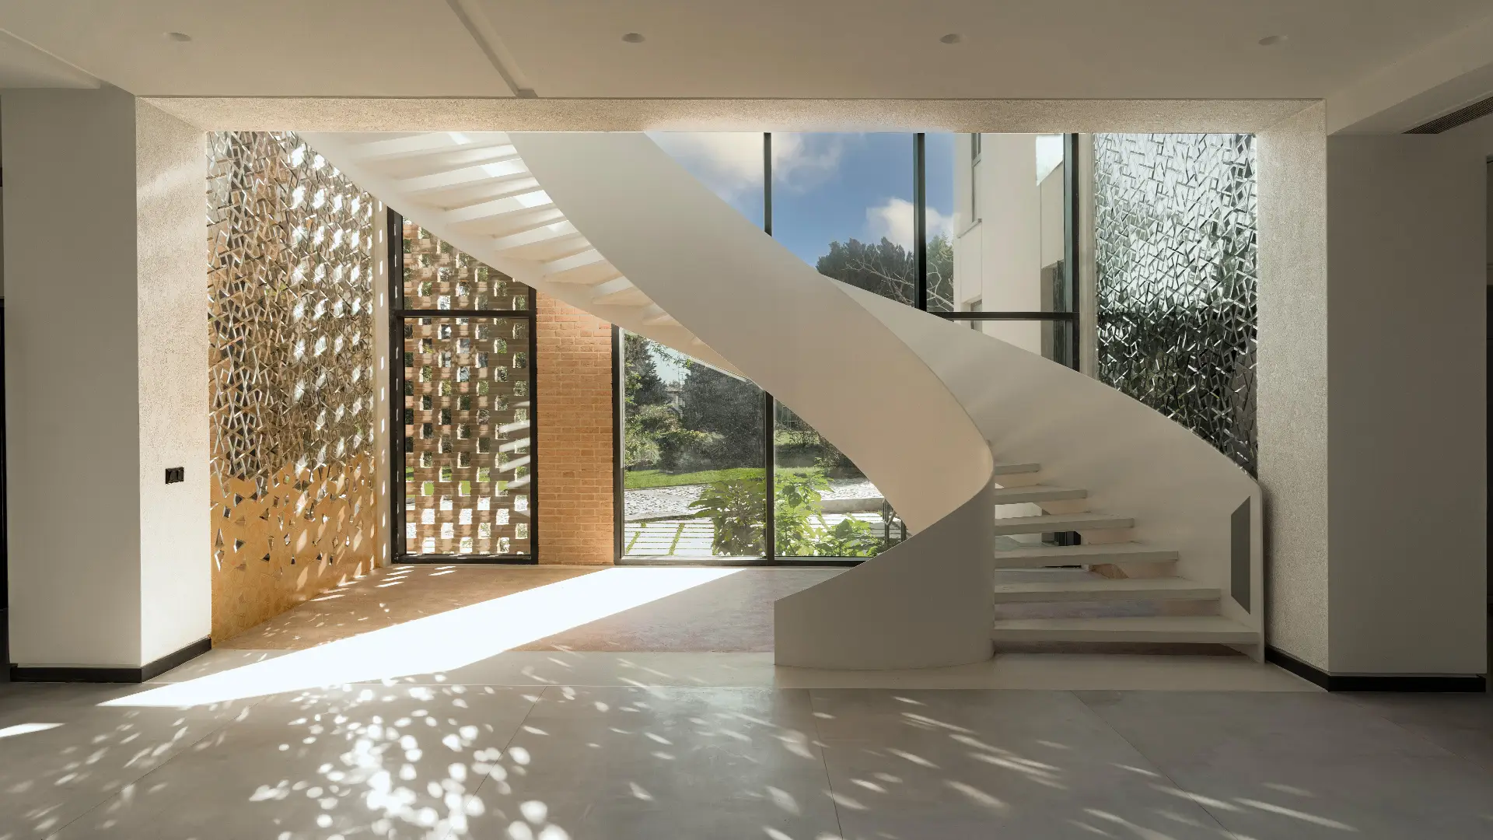
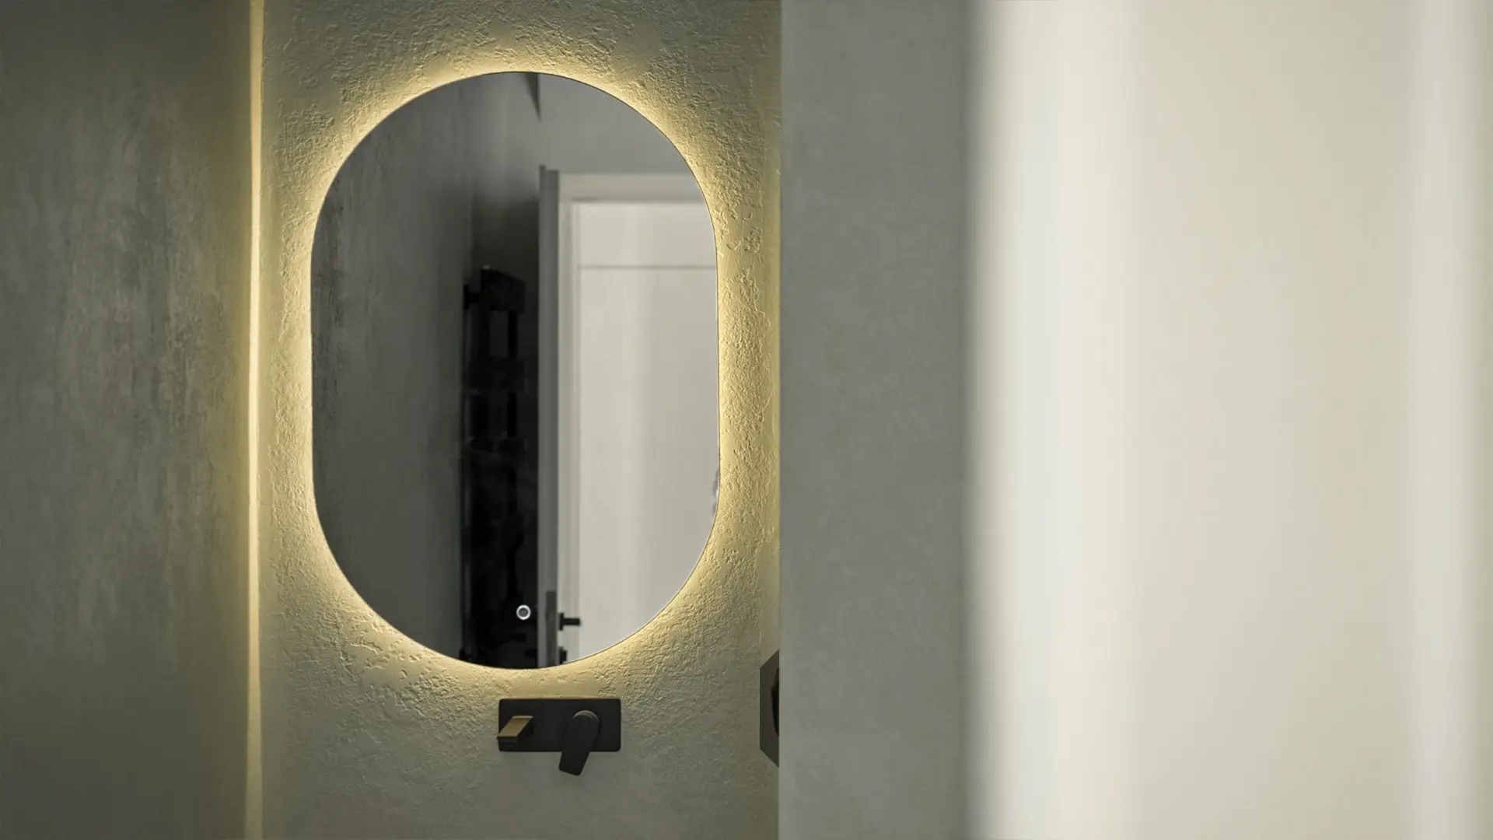
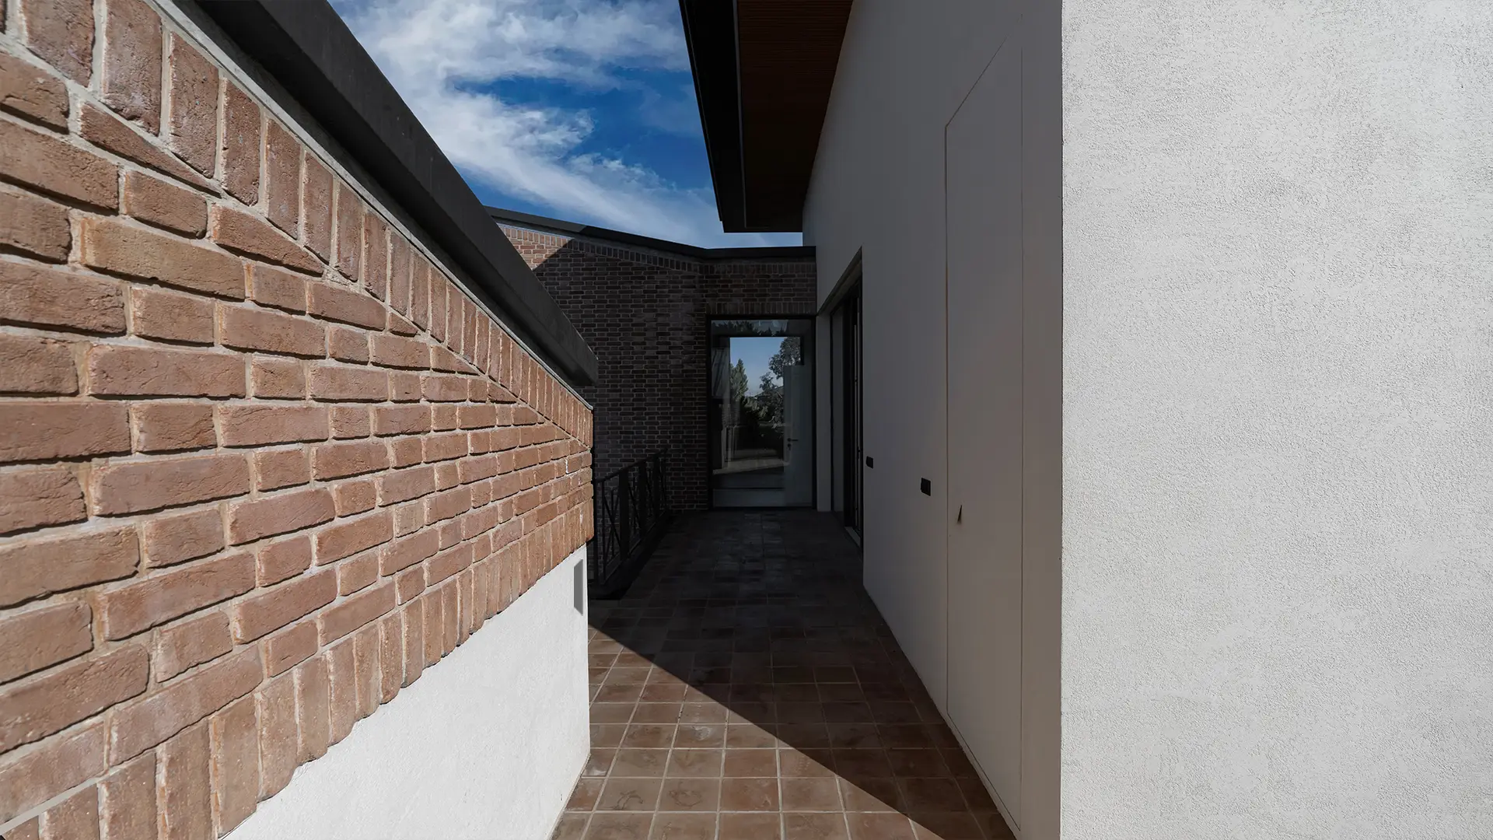
We invite you to experience this space and pause in its hidden angles.
In the first step of entering this project, we identified the necessary elements by examining the designer’s perspective and understanding the concerns of the architect of this villa complex.
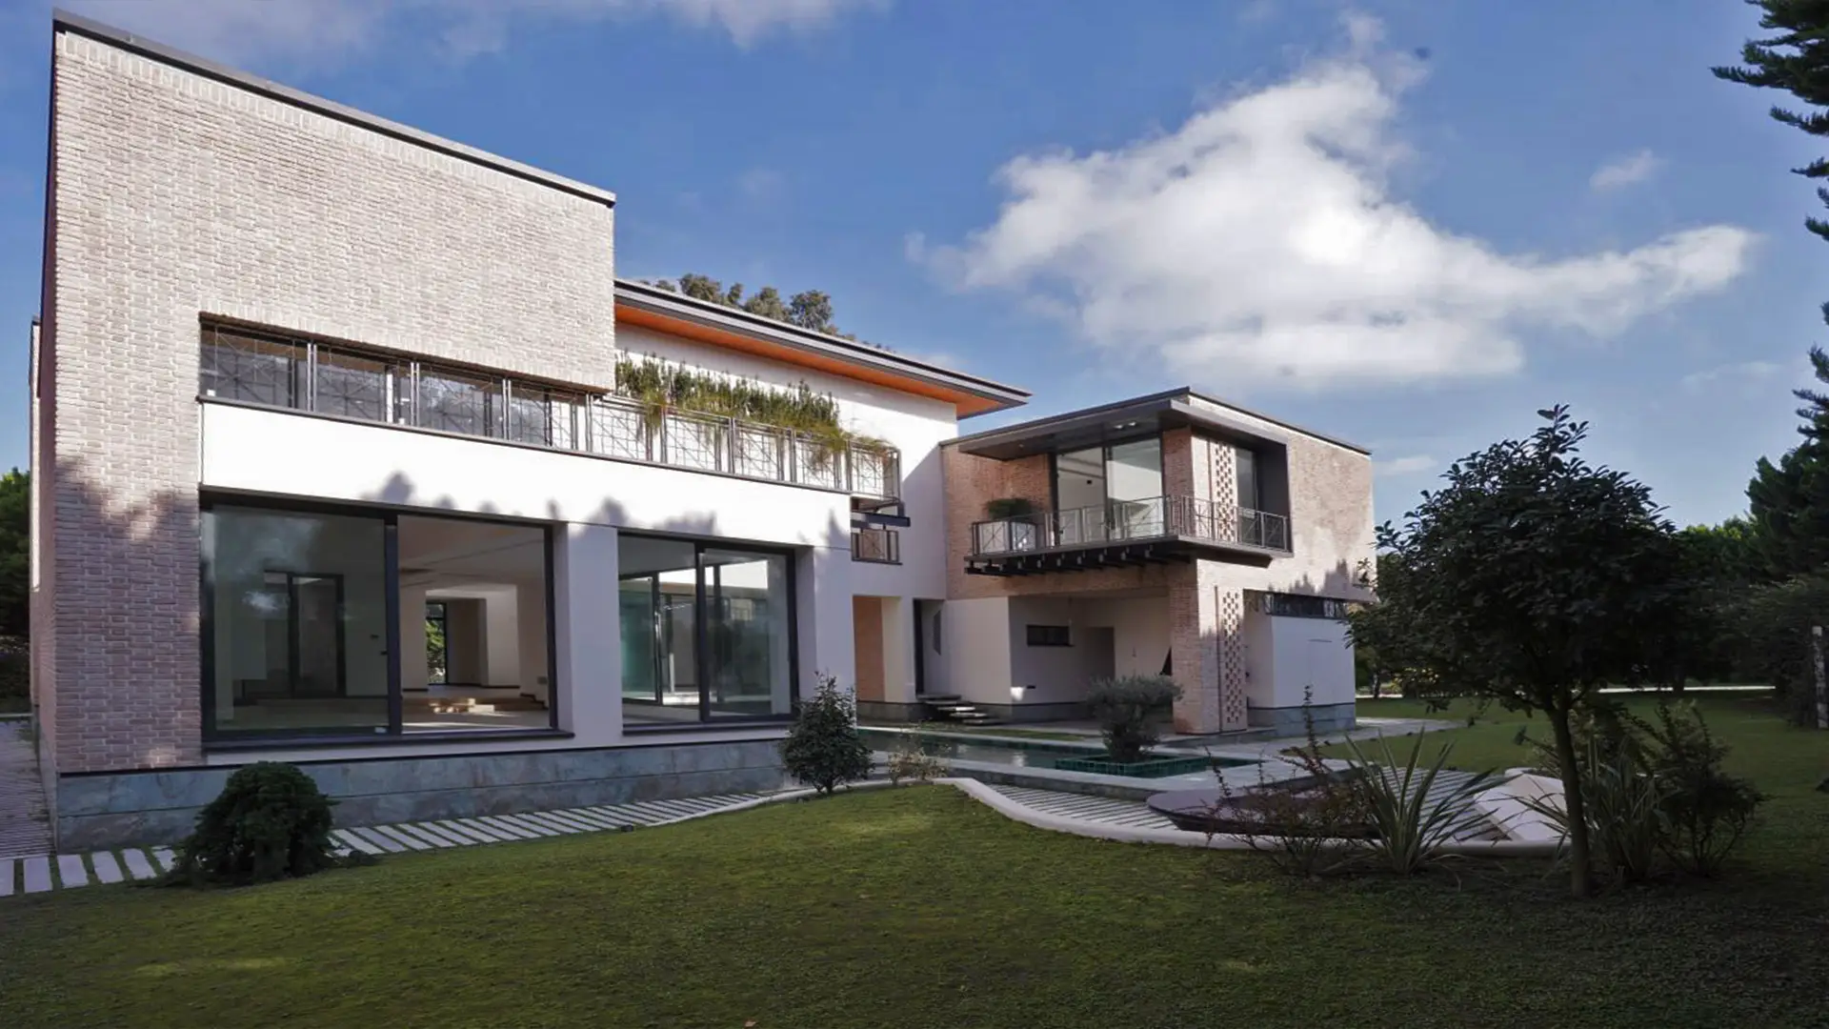
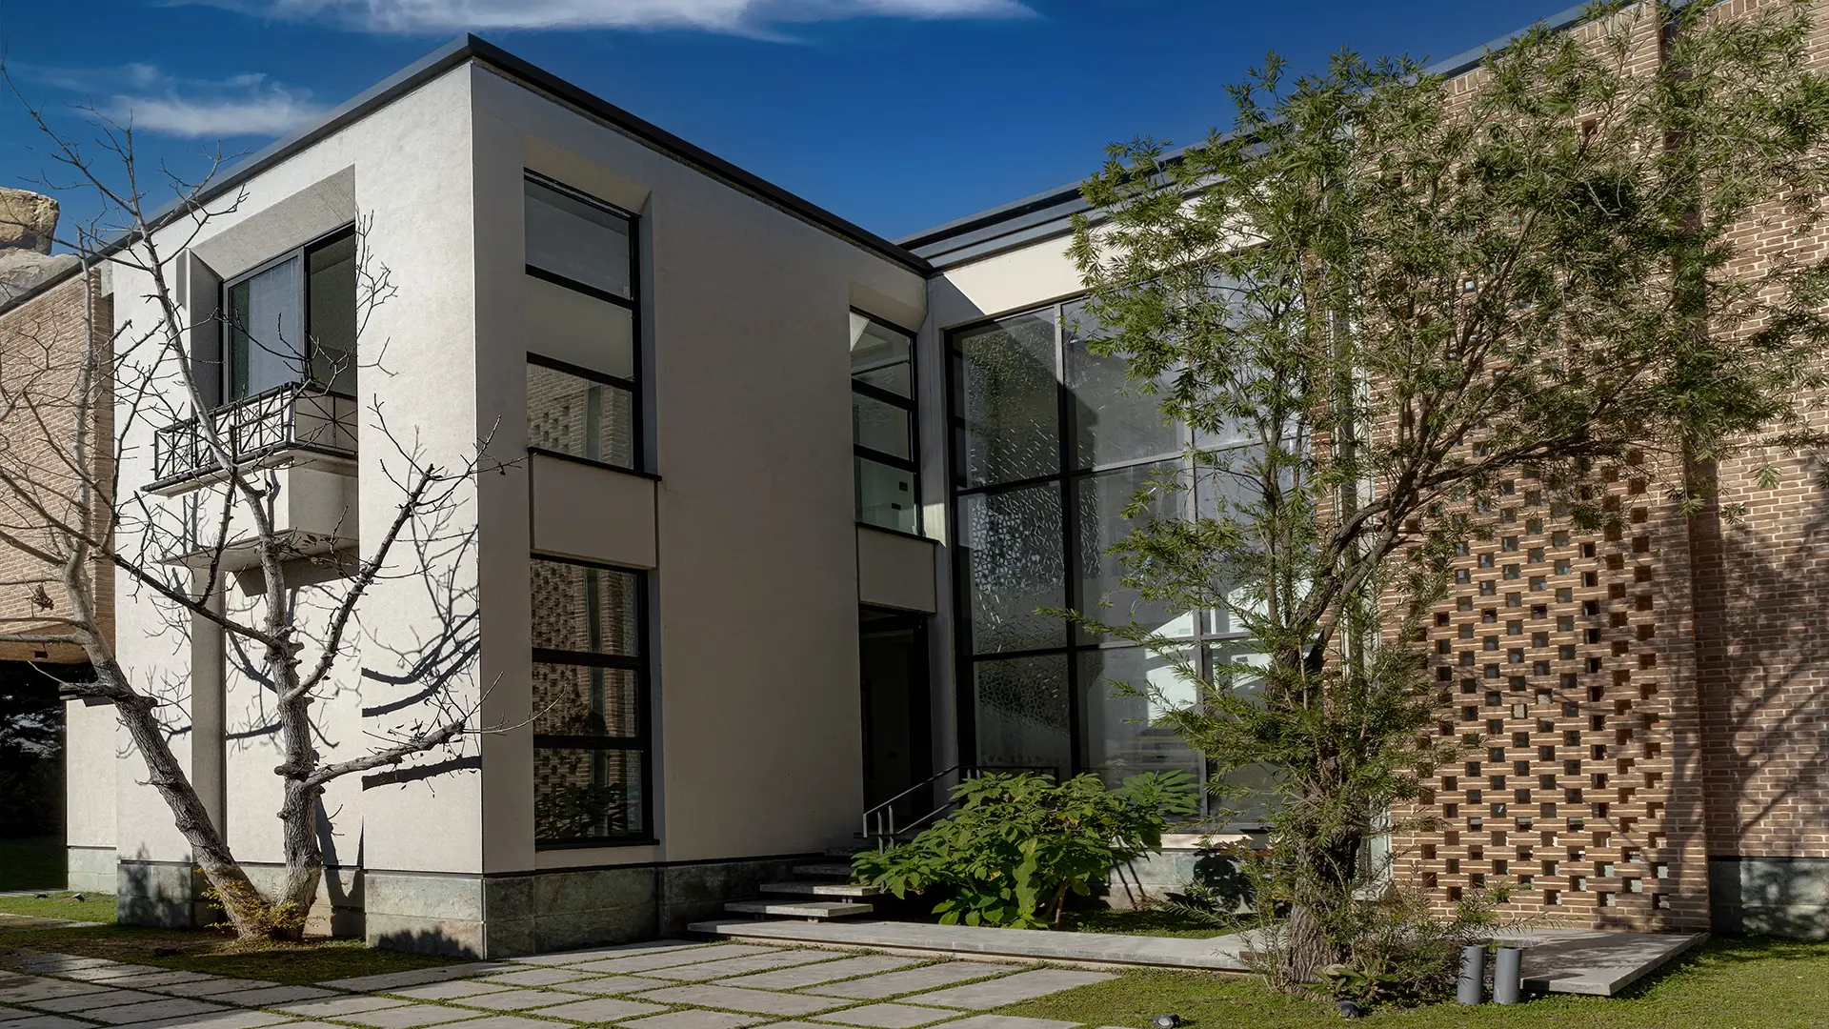
The project’s requirement for the façade, with an area of 7,000 square meters, was a simple, durable, lightweight, and harmonious coating with the brick façade. This design aimed not only to showcase simplicity but also to provide an ideal base for displaying all the design details.
After executing texture and color mockups, final approval was obtained based on environmental analyses.
This project could perhaps be summed up in one sentence: Simplicity shines.
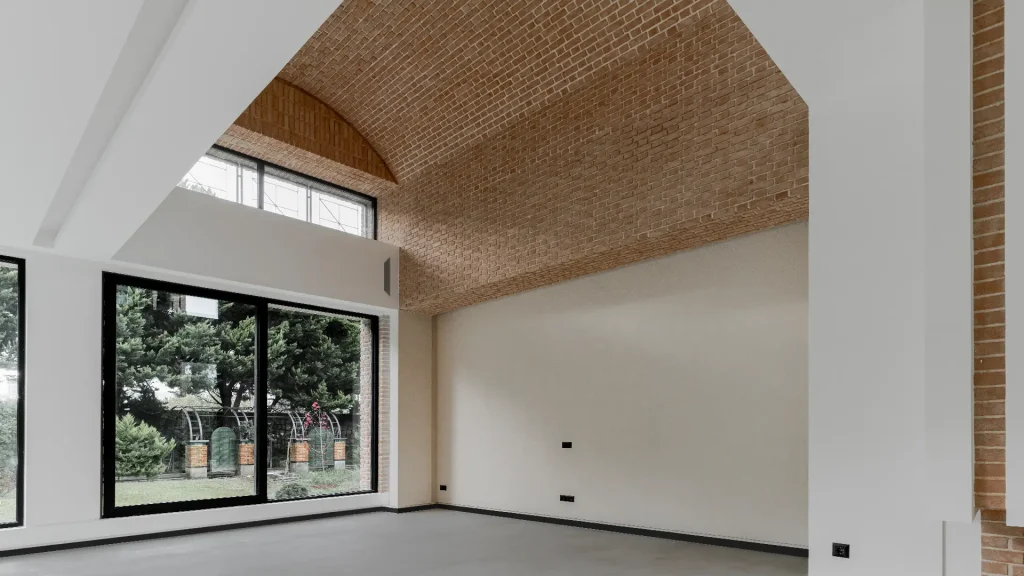
We invite you to experience this space and pause in its hidden angles.
Specifications
- Location : Royan, Mazandaran
- Execution time: : 20 days
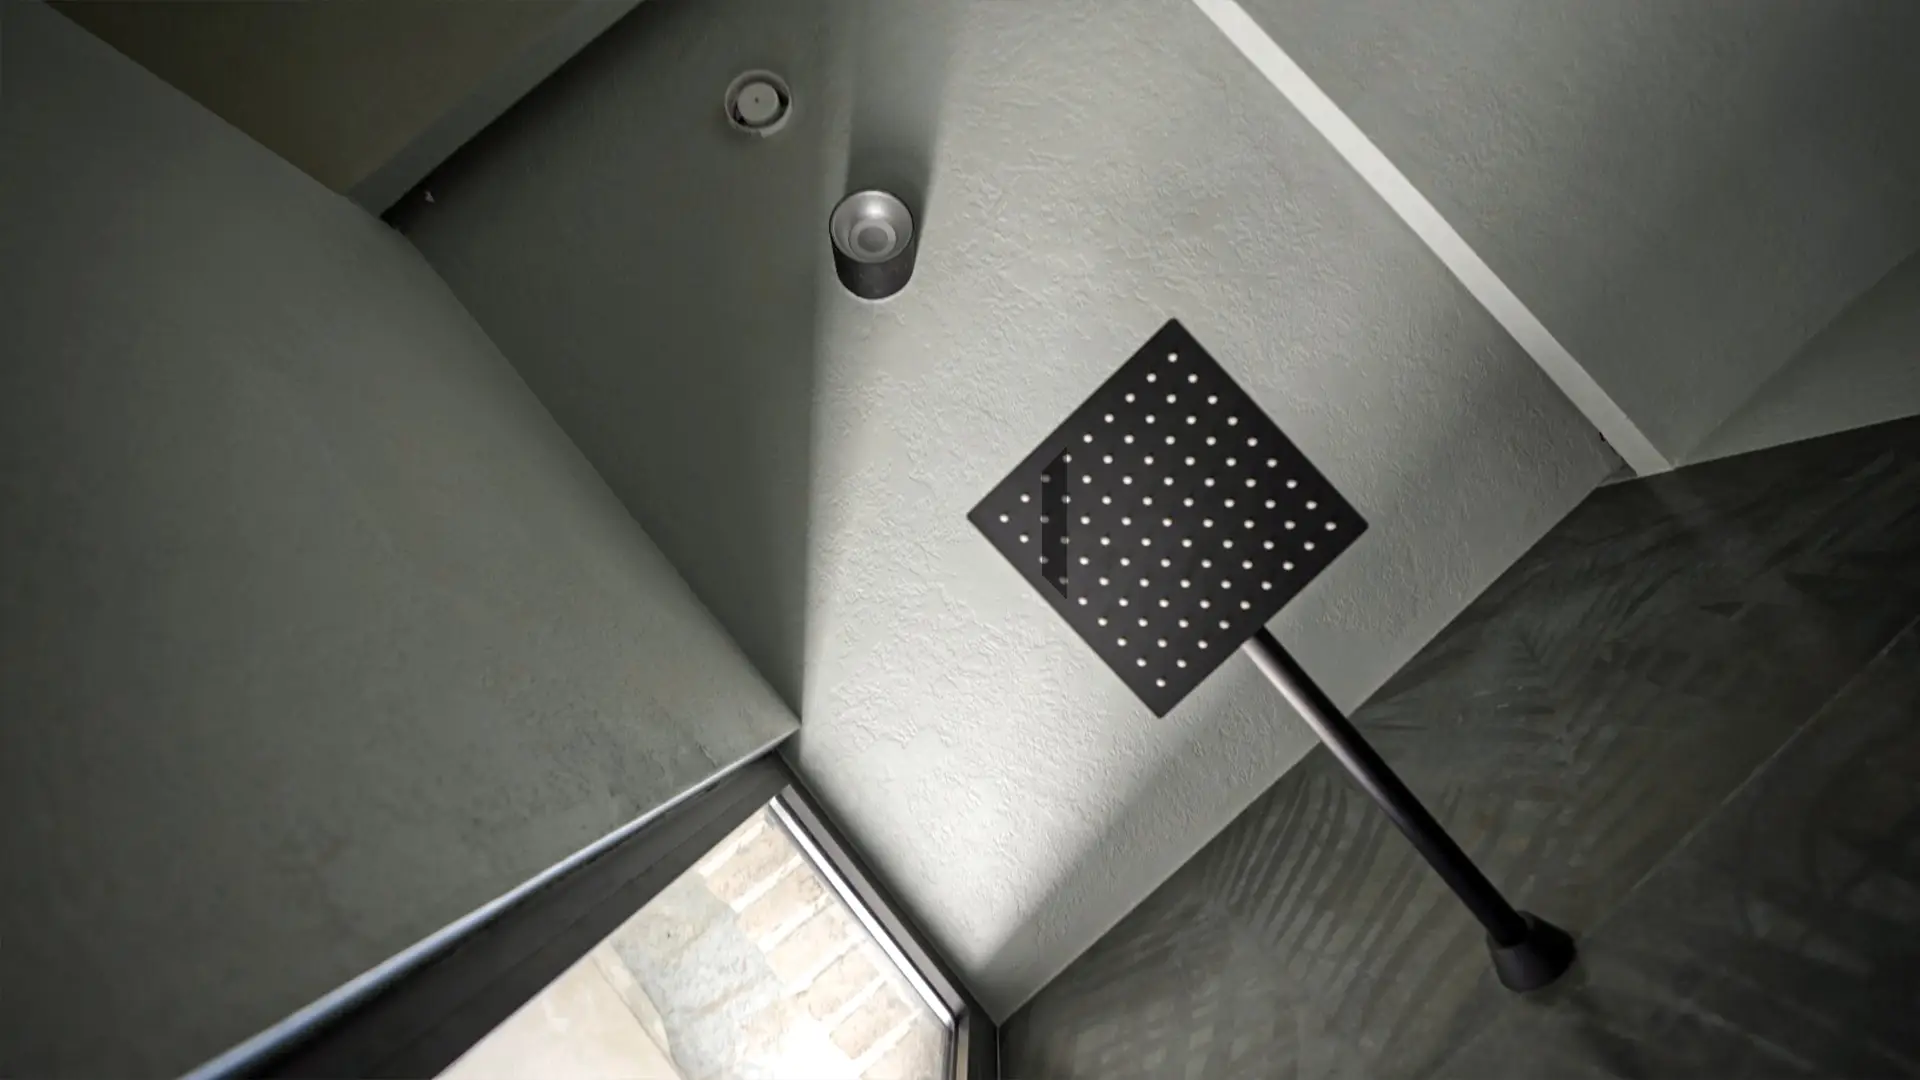
- Material: : Microcement
- Type of execution:: Decorative interior and exterior coating
- Minimal design.
- Use of specific color codes.
- Consistency of texture and color in the project execution.